You have decided this is the year to unlock space in your roof. The fastest route to a late-summer build is to get your design work and approvals moving now. Clear drawings, coordinated structural design, and the right permissions do more than tick boxes, they cut risk on site and help you secure a reliable build slot.
At Pro Loft Conversions, we handle design through to handover. This guide explains exactly what is in our drawings package, typical fee ranges, how planning and building control routes work, and why good drawings save money and time. We also share a sample timeline from first survey to ready-to-build, with tips to fast-track where possible.
What’s included in our design package
Our design stage is set up to reduce unknowns and smooth approvals. It typically includes:
- Measured survey: A detailed on-site survey captures existing dimensions, roof structure, headroom, drainage routes, and constraints that affect stairs, dormer width, and ensuite layouts. Accurate starting data prevents creeping changes later.
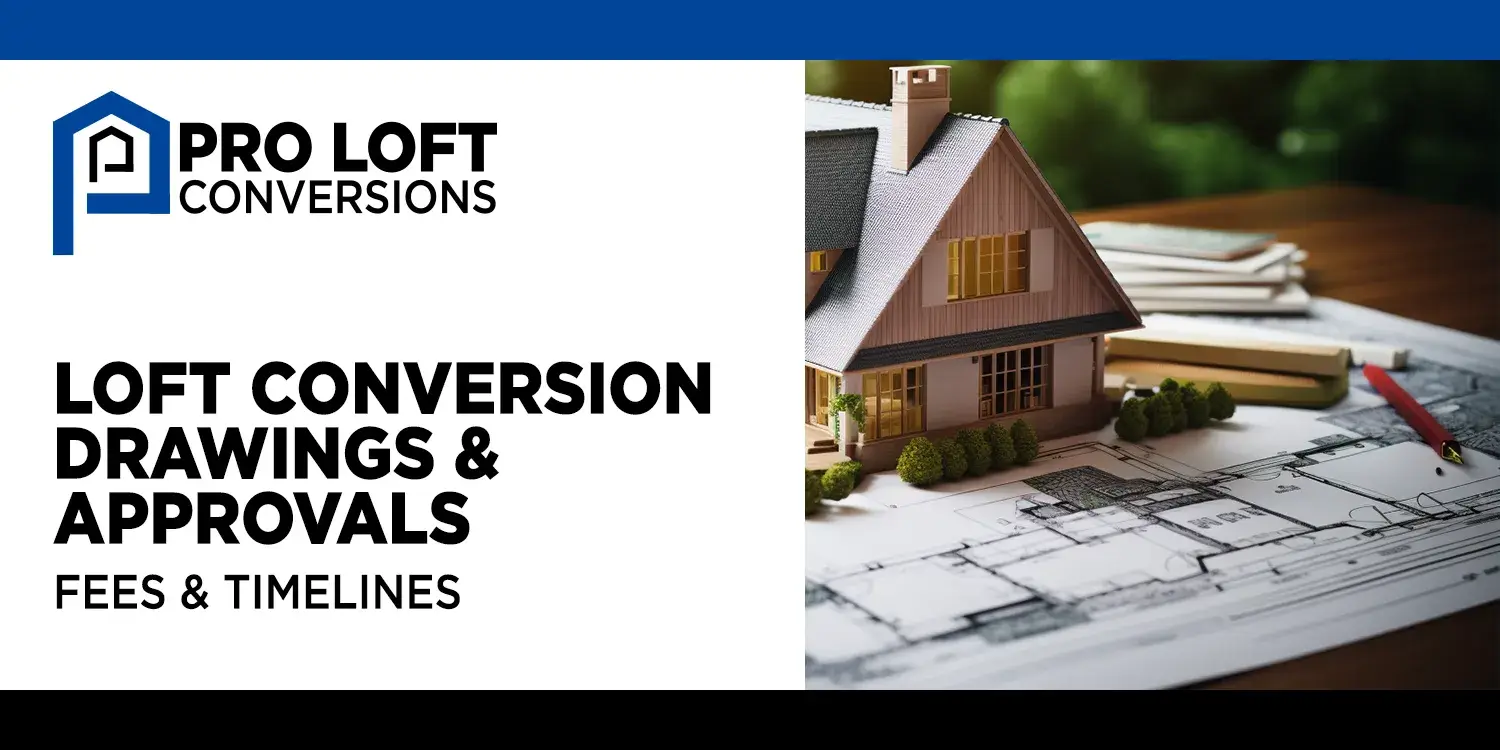
- Architect drawings: We prepare existing and proposed plans, elevations, and sections to show your loft layout, dormer forms, rooflights, stairs, and headroom lines. We develop option sketches where useful, for example shifting a staircase to free wall space or testing dormer widths against planning guidelines.
- Structural design: Structural calculations and member sizing for steels, joists, dormer framing, and any hip-to-gable or mansard changes. Early structural coordination ensures the staircase lines up neatly, bathrooms land over usable joist zones, and steel positions do not clash with rooflights.
- Specification notes: Clear notes for insulation build-up, fire protection and doors, smoke alarms, escape windows, ventilation, thermal performance, and sound insulation. These are prepared to support Building Regulations in England.
We can also manage planning and building control submissions, and guide you on party wall steps where a shared wall, chimney, or foundations are affected.
Typical fees for drawings and approvals
Every home is different, but the following ranges are typical for a UK loft project:
- Survey and architect drawings: Often from £900 to £1,800 for straightforward Velux and smaller dormer work, and £1,800 to £3,000 for larger dormers, hip-to-gable, or mansards that need more option testing and elevation work.
- Structural engineering: Commonly £600 to £1,500 for standard dormers and hip-to-gable schemes, and £1,500 to £2,500 where the roof form is complex or spans are long.
- Building control route: For Full Plans approval, plan check fees can start around a few hundred pounds, with an inspection fee payable during the build. Approved Inspector or private building control partners typically quote a combined fee. Exact figures vary by council or provider and project scope.
- Planning or Lawful Development Certificate (LDC): Planning application fees are set nationally, LDC fees are lower. There may be drawing and handling time on top.
Where we help you save: coordinated design. Because our architect drawings, structural design, and specification notes are developed together, we reduce clashes and site improvisation. That typically means fewer change orders, clearer quotes from builders, and less contingency spent on surprises.
If you want a deeper dive into broader build budgets, our guide to loft conversion cost explains key drivers. You can explore it here: how much does a loft conversion cost.
Permissions explained: planning, certificates, party wall and building control
- Planning permission vs LDC: Many lofts fall under permitted development. In those cases we recommend applying for a Lawful Development Certificate to confirm compliance. It is not mandatory, but it is powerful proof for future sale and gives certainty before you build. Where your scheme exceeds permitted development (for example some mansard forms or street-facing dormers in certain areas), a full planning application is required. We advise on the right route case by case.
- Party Wall basics: If your loft work touches a shared wall, chimney, or foundations, you will likely need to serve a Party Wall Notice before work starts. We support the notice process and coordinate with surveyors where required.
- Building control routes: You can apply under Full Plans (plans checked and approved before site) or use an Approved Inspector/private building control partner. Our building regulation drawings are prepared to UK standards to support either route.
If you are exploring specific types of lofts, our guides to dormer loft conversion and hip-to-gable loft conversions can help you weigh up design and permission considerations.
How good drawings reduce build risk and delays
Clear drawings transform delivery on site. They:
- Remove ambiguity, so pricing is accurate and comparable across quotes.
- Set out structure, stairs, headroom and services, reducing late layout shifts.
- Capture compliance items, avoiding failed inspections and rework.
- Help neighbours, planners, and building control see what is proposed, which reduces questions and speeds responses.
In short, better drawings mean fewer variations, firmer dates, and a calmer build.
Example drawing set walkthrough
A typical Pro Loft Conversions set includes:
- Proposed plans: Show room uses, stair position, door swings, furniture tests, rooflight sizes and positions, and fire door locations for compliance. We show 1-metre head-height lines to confirm usable space and storage potential.
- Sections: Cut-throughs that show floor build-ups, insulation, headroom over stairs, and dormer heights. Sections often settle stair riser choices and ensure the escape window meets opening requirements.
- Elevations: External views that confirm dormer cladding, roof tile matching, window alignment, and ridge lines that matter for planning and streetscape.
- Key details: Typical dormer junctions, insulation build-ups, airtightness layers, trimming around rooflights, and stair guarding. These remove guesswork for builders.
- Options: We frequently present alternatives for dormer width, staircase position, ensuite layout, or rooflight patterns. For example, a slight stair shift can free a wall for wardrobes, or a narrower dormer may avoid planning risk while still delivering comfortable headroom.
Timeline from survey to ready-to-build, plus fast-track tips
Here is a typical summer-ready design programme:
- Week 1: Free feasibility visit and measured survey scheduled.
- Weeks 2 to 3: Draft plans and options prepared, review meeting held.
- Weeks 3 to 4: Structural design and specification notes coordinated, drawings finalised.
- Weeks 4 to 8: Planning decision or LDC confirmation where applicable. Building control Full Plans check can run in parallel to save time.
- Week 8 onward: Build slot ready to confirm, subject to your approvals and party wall steps.
Fast-track ideas:
- Decide early on the conversion type, for example Velux or dormer, so we can align with permitted development rules from day one.
- Submit the LDC and building control packages in parallel.
- Lock finishes that affect structure or services early, such as shower location or rooflight sizes, to avoid redraws.
For typical on-site durations once you start, see our overview of how long does a loft conversion take.
FAQs
- How much does it cost to have plans drawn up for a loft conversion? Survey and architect drawings commonly range from £900 to £3,000 depending on complexity. Add £600 to £2,500 for structural design. Application fees for planning or LDC, and building control fees, sit outside these figures and vary by authority or provider.
- Is it worth getting an architect for a loft conversion? Yes, particularly when drawings are coordinated with structural design and compliance notes. You get fewer surprises, cleaner pricing, and a smoother path through planning and building control.
- Do you need planning permission for loft conversions? Many lofts are permitted development if they meet limits on volume, height, and materials, and avoid certain front roof slopes. Others need full planning, especially some mansards and street-facing dormers. We advise on the best route and often recommend applying for a Lawful Development Certificate for certainty where permitted development applies.
- How do you convert a loft into a room? Start with a measured survey and feasibility checks, develop architect drawings with structural design, secure planning or LDC if needed, obtain building control approval, and complete the build with structure, insulation, rooflights, stairs, partitions, and finishes. Fire safety and thermal performance must meet current Building Regulations.
Local insight and next steps
We design and build across Hertfordshire, Essex, and London. If you are researching a dormer loft conversion or exploring options in Hertfordshire specifically, our resources on loft conversions in Hertfordshire and dormer lofts offer deeper detail.
Ready to move? Get an Instant Quote and don’t forget to email us with any competitor quotes for a no-obligation review under our price-match approach. We will confirm what is included in drawings and approvals, highlight ways to save through coordinated design, and map a timeline that gets you build-ready for late summer.